

Iran (IMNA) - For hundreds of years, the courtyard was offering cities the thing that becomes harder to provide in modern urban environment – a protected open space linked to everyday life and able to facilitate social interaction and environmental comfort.
Ranging from the traditional houses in Isfahan and Yazd, to the riads in Marrakech and Fez, the Mediterranean courtyards in Seville, the historic residential complexes in Cairo, the courtyard took many architectural forms throughout history in various cultures and climatic conditions. However, the modern revival of the courtyard has nothing to do with its historical architecture.
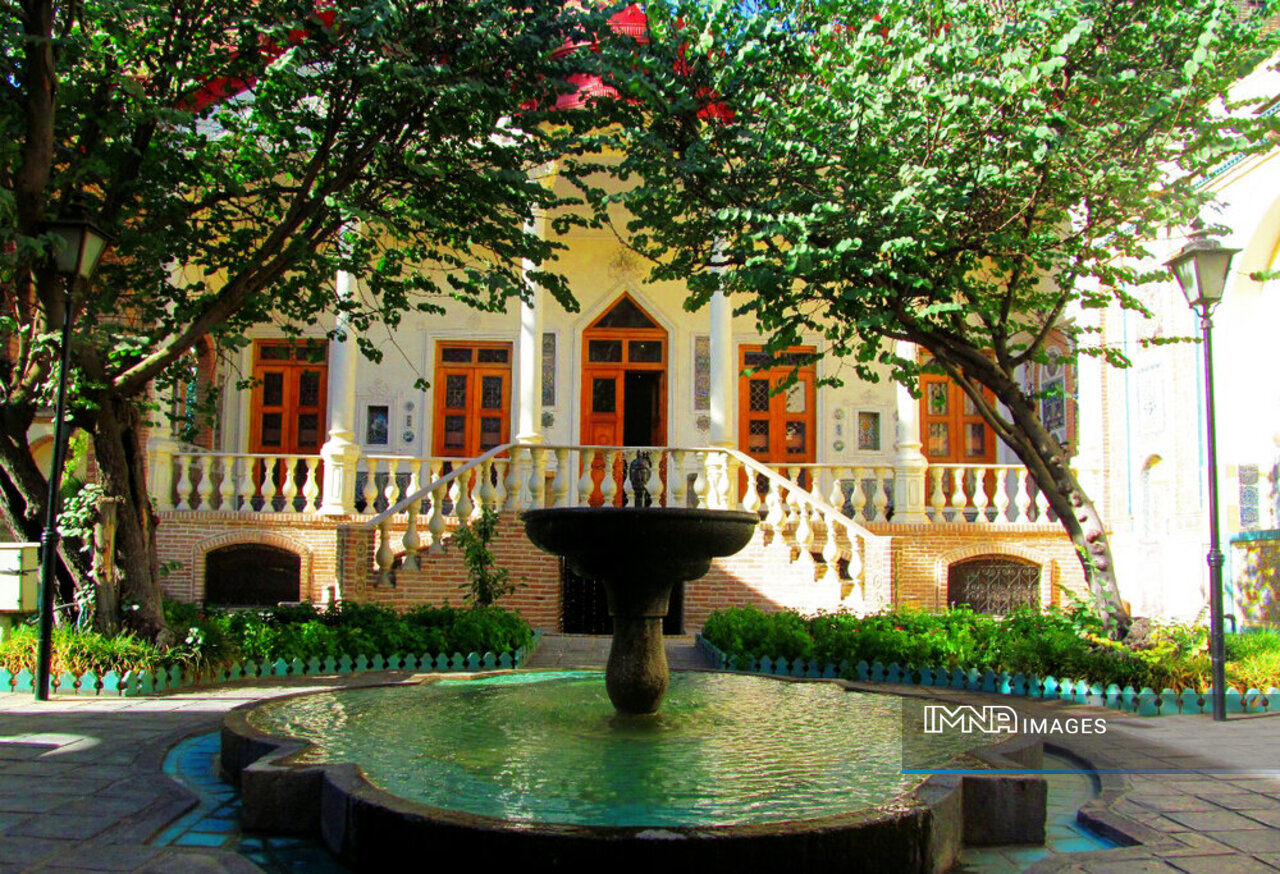
In densely built cities of today, the courtyard can become an instrument for returning green space to the core of urban life. Modern cities have already done a lot in terms of building large-scale parks, waterfronts, and green corridors, however, the access to such green areas is often uneven or inconvenient.
This does not make courtyards substitutes for public parks. Instead, they can form another layer of the urban green network — smaller, more frequent and closely connected to everyday routines. A network of courtyards can therefore create a city where access to outdoor space is not dependent entirely on the presence of a major park.
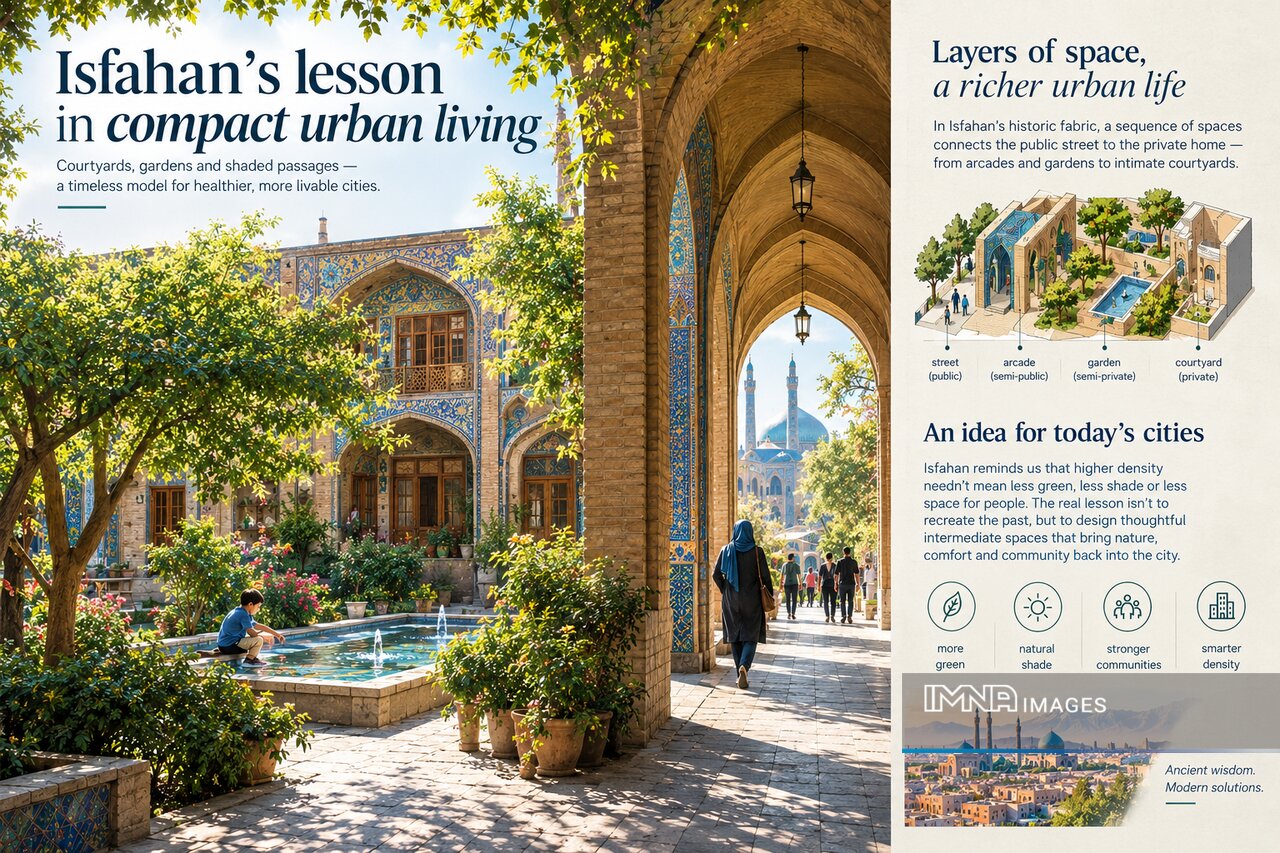
Isfahan's lesson in compact urban life
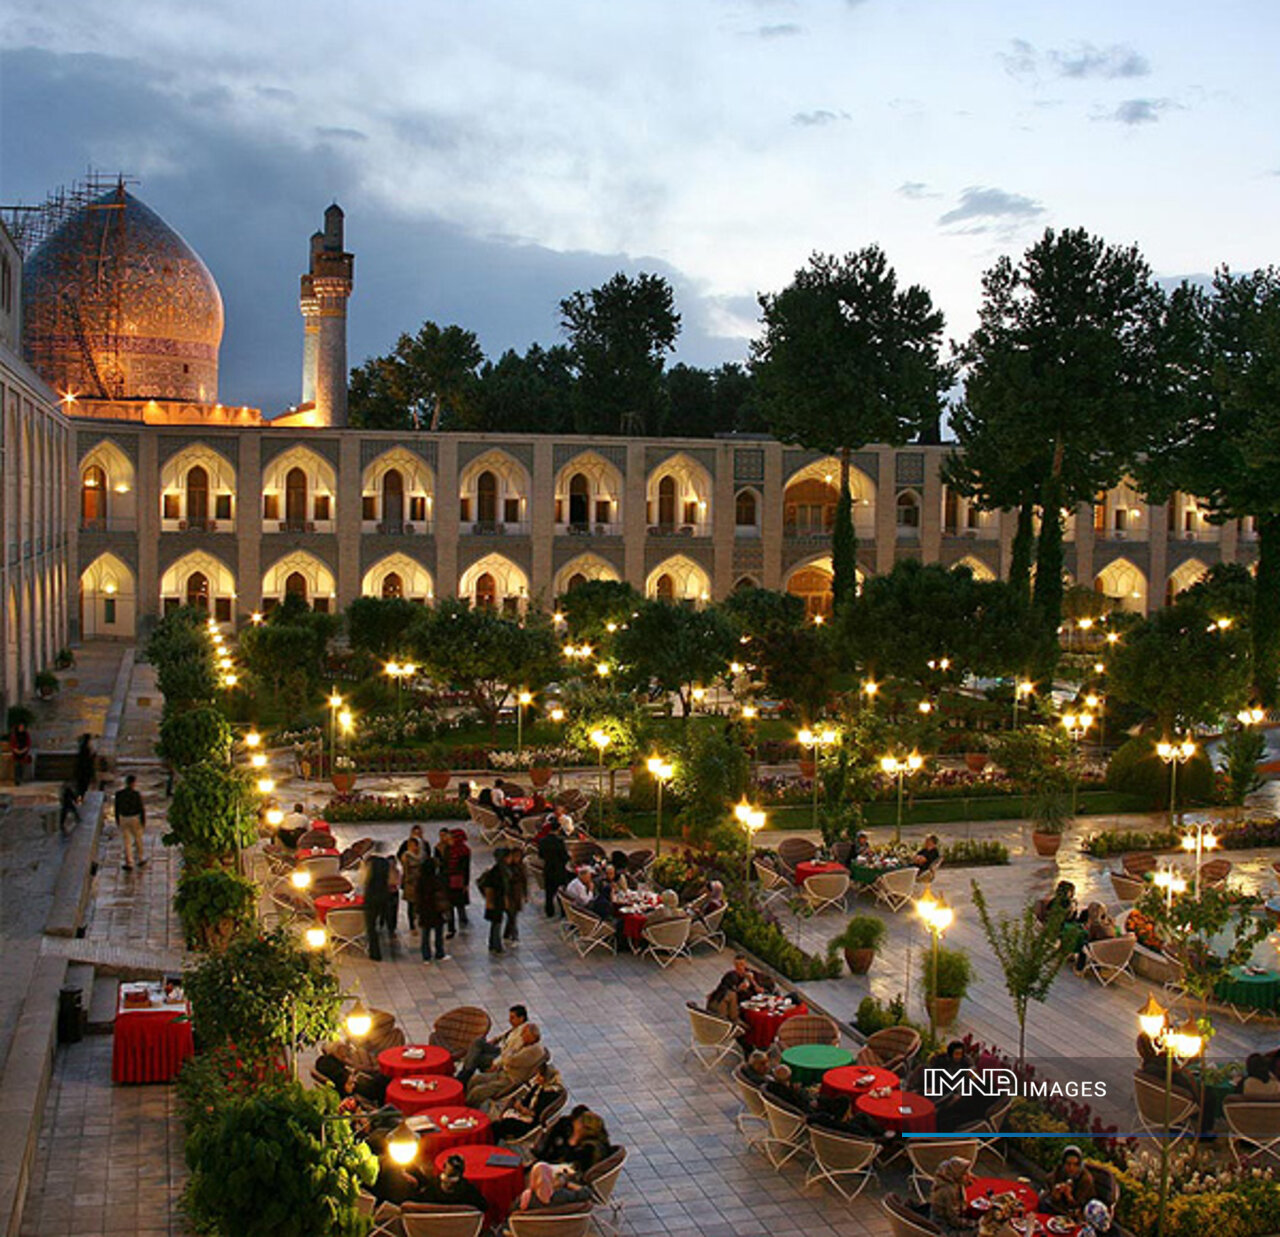
Traditional Iranian architecture frequently organized buildings around internal courtyards, creating a protected space between private rooms and the outside world. The courtyard could provide light, vegetation, shade and a place for everyday activities while also responding to the demanding climate of Iran's central plateau.
The same broader logic can be seen at different scales throughout Isfahan's historic urban fabric. Courtyards, gardens, arcades and shaded passages created a sequence of spaces between the fully public street and the private interior.
The significance for contemporary planners is not that new buildings should imitate traditional Isfahani houses. Rather, the city demonstrates how density can coexist with carefully designed intermediate spaces.That principle is increasingly relevant in cities where the pressure to build more housing is reducing opportunities for private gardens and accessible outdoor space.
Lesson from historic cities about compact urban living
Few places have exemplified the historical potential of this concept as Isfahan.
Historical architecture of Iran often involved construction of internal courtyards which provided a transitional space between the interiors of buildings and the external environment. Such courtyard was capable of providing light, planting vegetation, providing shelter from heat while at the same time accommodating the harsh climate of the central plateau of Iran.
The same idea can be observed in a wider context in Isfahan’s historic urban environment where the courtyards, gardens, arcades, and shady walkways were used to create spaces between the entirely public street and private interiors. The lesson for today's urban planners is not to reproduce traditional Isfahani housing but to show how the density of development can exist alongside the well-designed transitional spaces.
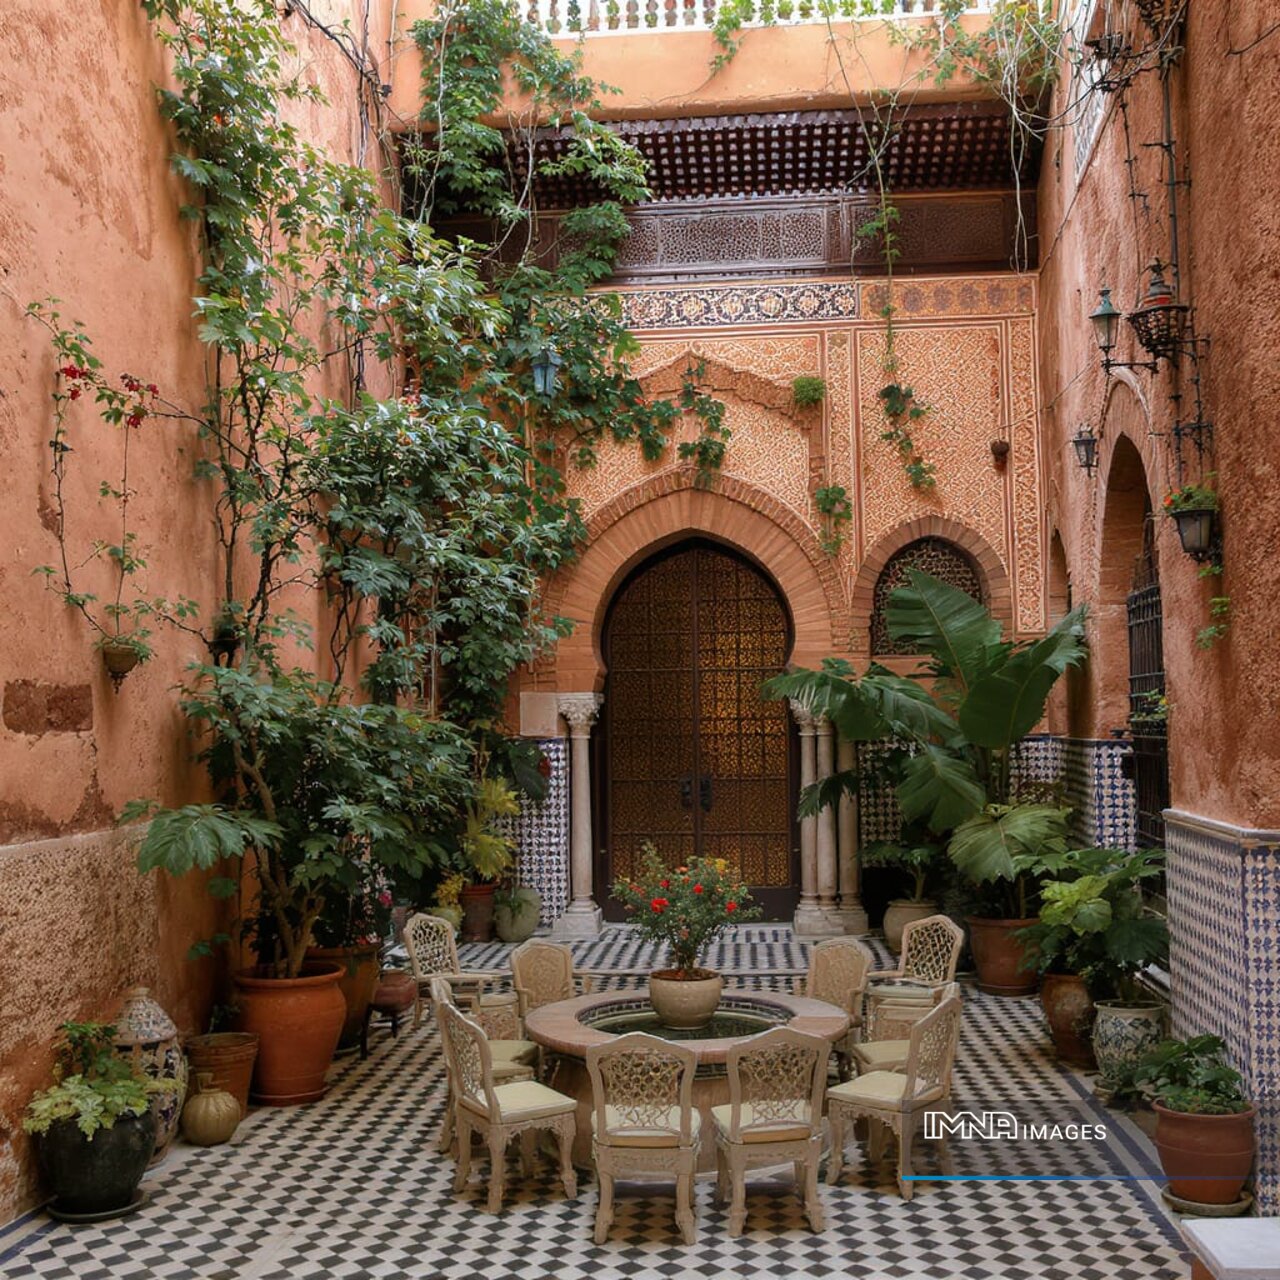
In Marrakech and Fez, the ancient riad evolved into an interior courtyard or garden space used for creating a more comfortable and private interior microclimate due to vegetation and water. In Seville, courtyards were integral part of the architecture of the city and its climate; shaded corridors, vegetated spaces, and water features made the spaces more comfortable during extreme heat seasons.
All cases evolved under completely different historical and cultural conditions but demonstrate a similar approach: in case when the exterior climate is difficult or the city structure is dense, an interior landscape can serve as an extension of daily activities.
Courtyard as climate infrastructure
One of the best justifications for revisiting the issue of courtyards is climate adaptation. Courtyards may have an impact on solar access, shading and air currents depending on their proportion, orientation and landscaping. Shading and landscape can provide trees and shaded areas, while permeable landscapes may help manage rainwater and support biodiversity.
When considering hot climates, the contrast between an open paved space and a shaded planted courtyard can be very large for daily use. However, there cannot be any single formula for creating a great courtyard. A courtyard created for a hot and arid city like Isfahan will need a totally different approach compared to a courtyard designed for a tropical or humid city like Singapore, or even colder Northern European cities.
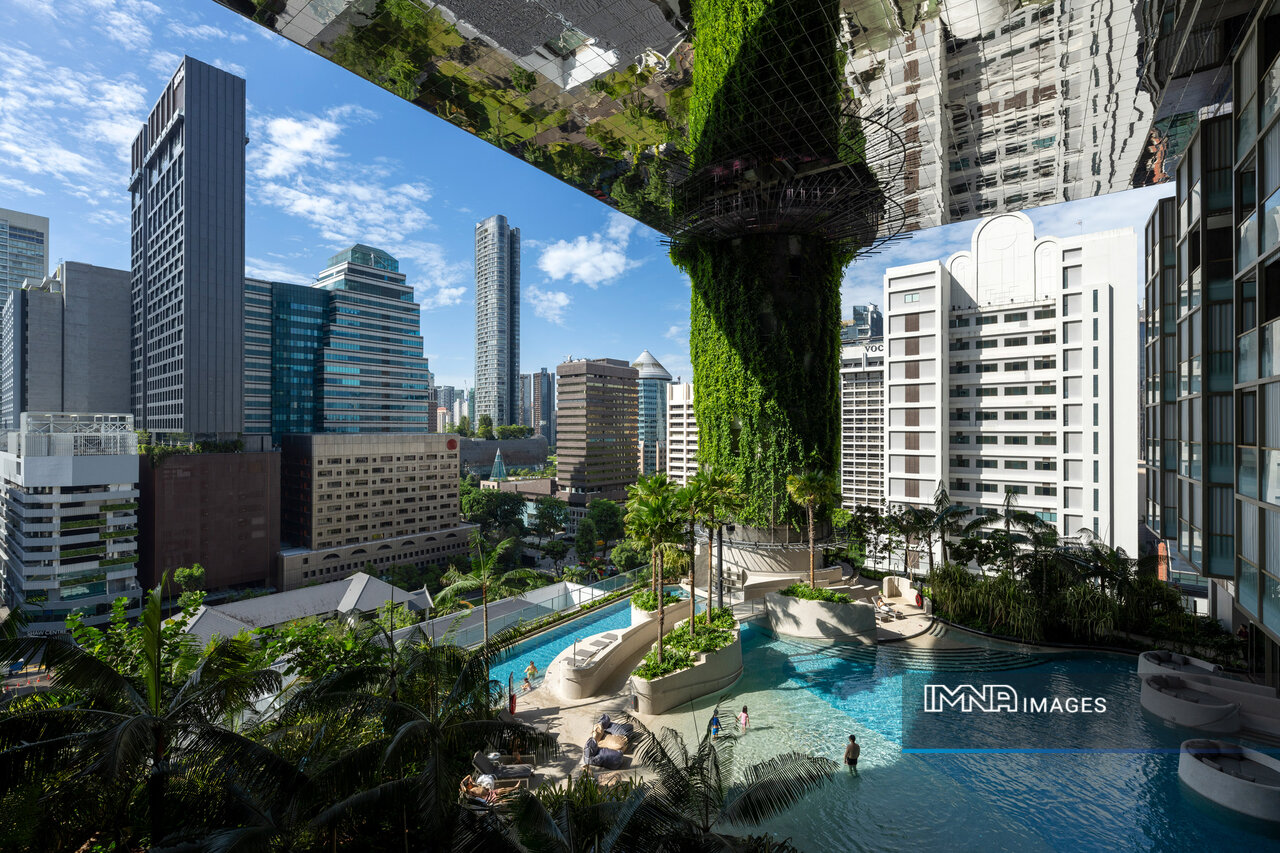
The essential thing here is not the architectural form, but the capacity to adapt the interactions between buildings, landscaping, solar energy, rainwater and air according to local conditions. Singapore shows how the courtyard idea can transform itself if space is limited and buildings become vertical.
In current architectural solutions in Singapore, sky gardens, sky terraces, void spaces planted with vegetation and open-air spaces are becoming common in dense developments. Such spaces represent the courtyard idea but in a vertical format; greenery and outdoor spaces can be located inside buildings, and not just between low-rise buildings.
It may mean that in the future, the courtyard does not have to be located at ground level. If cities become tall, then the courtyard becomes three-dimensional – an arrangement of gardens, terraces and communal spaces.
Social value of an in-between space
The second benefit provided by the courtyard is the solution to an issue that is less tangible than temperature or land shortages – the loss of everyday social interactions.
Big public places can hold many people, but social connections are formed through frequent, low-level contacts. An encounter of a resident with his neighbor when passing through a garden area or a meeting of parents whose children are playing in there, or even old residents chatting under a tree does not need to be pre-planned. The courtyard is especially convenient for such interactions due to the special status of an intermediary place that it has between one’s house and the city.
The Return of the In-Between Urban Space
Not the most successful courtyard spaces of today might be detached gardens located behind buildings. They might be related to the larger process of transitioning between various spaces. Arcades, colonnades, verandas, walkways, shade-producing entries and semi-public paths may be used to create a transition between the street and the courtyard space. Many examples of that are presented by historic cities.
In Isfahan, for example, arcades and shade-producing city paths traditionally contributed to creating connections between buildings, markets and other spaces and provided a shadowed environment. Mediterranean cities traditionally featured arcades and courtyards as intermediate spaces between buildings and streets. The contemporary version of such space might include shade-producing pedestrian ways, community gardens, outdoor seating areas, playgrounds and small business spaces.
Courtyards for children and older adults
The significance of having a courtyard comes into perspective when thinking about those individuals who would not be able to commute through the city to get access to a place to play. For children, having a semi-private courtyard can become a source of having fun and making contacts within the immediate vicinity. For older people, the availability of seats, shade, and plants can help them participate in outdoor activities.
It is the proximity that counts; having a green area at a distance of five kilometers from one's house does not mean the same thing as having a little garden that one could visit in less than a minute. Urban planners realize that the quality of the area is as important as the amount of green space within it.
From ornamental landscaping to urban infrastructure
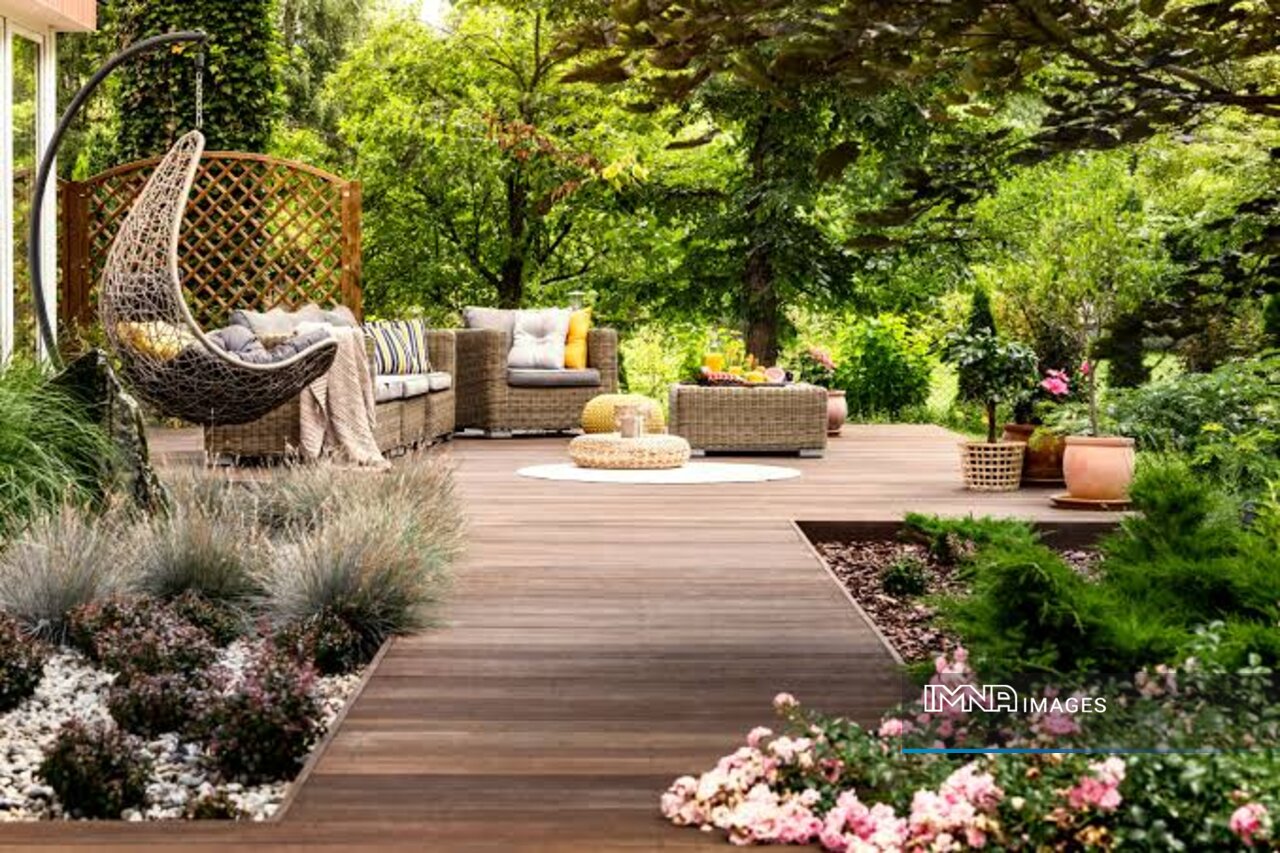
The most striking aspect of contemporary courtyard design is the potential to use courtyards as infrastructure instead of ornamentation. Courtyard spaces can be used not only as social spaces but also as storm water management zones, habitats for biodiversity, cooling landscapes and walkways.
Think about the scenario of a residential development wherein the garden in the center has mature trees, permeable surfaces, rain gardens, shaded seating and playgrounds for kids. Here, the same number of square meters is serving multiple purposes of the city.This multiple-functionality feature is especially beneficial when there is a lack of land space. Instead of allocating separate spaces to each requirement, planners can create multiple-purpose spaces.
A global concept with local identities
This revival of courtyards does not imply the creation of globally uniform cities from an architectural perspective. The courtyard of Isfahan may be inspired by shade, water, plants, bricks, and geometry. In Marrakesh, the interaction of the enclosed gardens, water, and privacy can inspire a very different approach. In Seville, the shaded patios and planted interiors are products of yet another climatic and cultural context. In Singapore, the same concept may come to life as a vertical garden within a skyscraper complex.
The future might be in the block
In many decades past, urban planning was concerned mainly with the larger features of the city, its highways, high-rise towers, commercial zones, public squares and large parks. The future of urban livability may rest on how things develop within the blocks between these larger features, in the gardens, alleys, shaded areas and communal courtyards that people use on a daily basis.
With rising densities and climate change considerations, these open spaces can no longer be considered marginal land in between buildings. The courtyard is not necessarily an answer to all problems of the contemporary city, nor does it make sense to import the historical form into current development projects.
The contemporary importance of the courtyard rests rather on something deeper, namely the ability to create open spaces with density, intimacy and community in a single architectural environment. Cities do not have to choose between increased densities and good open spaces. They merely have to re-examine the relationship between indoor and outdoor spaces in the city.
Your Comment